Leave a Message

By providing your contact information to Vignette Realty, your personal information will be processed in accordance with Vignette Realty's Privacy Policy. By checking the box(es) below, you expressly consent to receive marketing or promotional real estate communication from Vignette Realty in the manner selected by you. For SMS text messages, message frequency varies. Message and data rates may apply. Consent is not a condition of purchase of any goods or services. You may opt out of receiving further communications from Vignette Realty at any time. To opt out of receiving SMS text messages, reply STOP to unsubscribe. SMS text messaging is subject to our Terms of Use.

Thank you for your message. We will be in touch with you shortly.

523 Broadview Drive
523 Broadview Drive
523 Broadview Drive
523 Broadview Drive
523 Broadview Drive
523 Broadview Drive
523 Broadview Drive
523 Broadview Drive
523 Broadview Drive
523 Broadview Drive
523 Broadview Drive
523 Broadview Drive
523 Broadview Drive
523 Broadview Drive
523 Broadview Drive
523 Broadview Drive
523 Broadview Drive
523 Broadview Drive
523 Broadview Drive
523 Broadview Drive
523 Broadview Drive
523 Broadview Drive
523 Broadview Drive
523 Broadview Drive
523 Broadview Drive
523 Broadview Drive
523 Broadview Drive
523 Broadview Drive
523 Broadview Drive
523 Broadview Drive
523 Broadview Drive
523 Broadview Drive
523 Broadview Drive
523 Broadview Drive
523 Broadview Drive
523 Broadview Drive
523 Broadview Drive
523 Broadview Drive
523 Broadview Drive
523 Broadview Drive
523 Broadview Drive
523 Broadview Drive
523 Broadview Drive
523 Broadview Drive
523 Broadview Drive
523 Broadview Drive
523 Broadview Drive
523 Broadview Drive
523 Broadview Drive
523 Broadview Drive
523 Broadview Drive
523 Broadview Drive
523 Broadview Drive
523 Broadview Drive
523 Broadview Drive
523 Broadview Drive
523 Broadview Drive
SEE ALL PHOTOS
523 Broadview Drive
523 Broadview Drive
523 Broadview Drive
523 Broadview Drive
523 Broadview Drive
523 Broadview Drive
523 Broadview Drive
523 Broadview Drive
523 Broadview Drive
523 Broadview Drive
523 Broadview Drive
523 Broadview Drive
523 Broadview Drive
523 Broadview Drive
523 Broadview Drive
523 Broadview Drive
523 Broadview Drive
523 Broadview Drive
523 Broadview Drive
523 Broadview Drive
523 Broadview Drive
523 Broadview Drive
523 Broadview Drive
523 Broadview Drive
523 Broadview Drive
523 Broadview Drive
523 Broadview Drive
523 Broadview Drive
523 Broadview Drive
523 Broadview Drive
523 Broadview Drive
523 Broadview Drive
523 Broadview Drive
523 Broadview Drive
523 Broadview Drive
523 Broadview Drive
523 Broadview Drive
523 Broadview Drive
523 Broadview Drive
523 Broadview Drive
523 Broadview Drive
523 Broadview Drive
523 Broadview Drive
523 Broadview Drive
523 Broadview Drive
523 Broadview Drive
523 Broadview Drive
523 Broadview Drive
523 Broadview Drive
523 Broadview Drive
523 Broadview Drive
523 Broadview Drive
523 Broadview Drive
523 Broadview Drive
523 Broadview Drive
523 Broadview Drive
523 Broadview Drive
For Sale

523 Broadview Drive

523 Broadview Drive, Highlands, NC 28741

$3,495,000
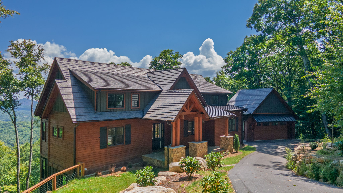
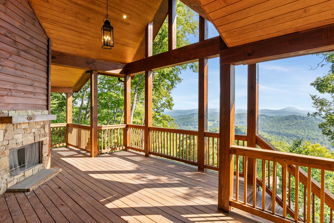
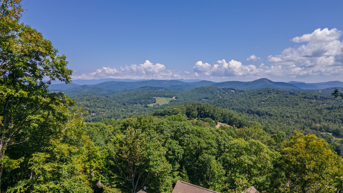
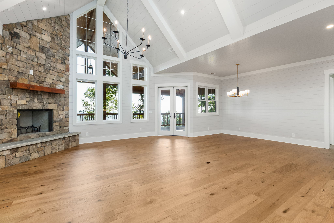
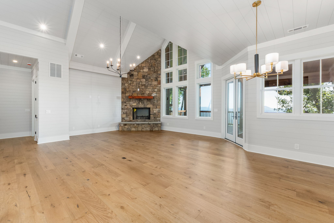
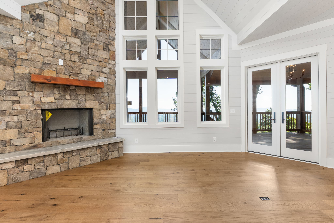
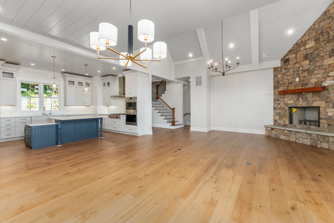
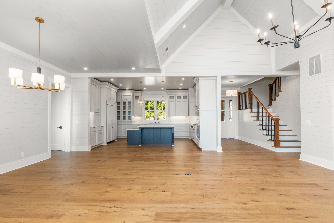
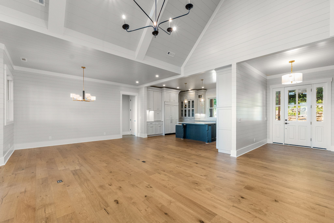
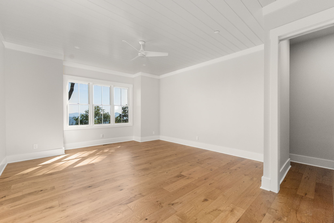
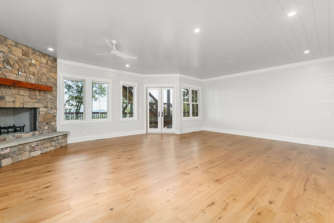
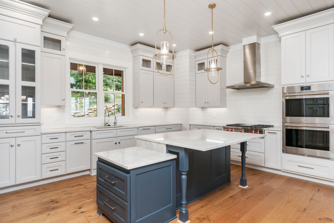
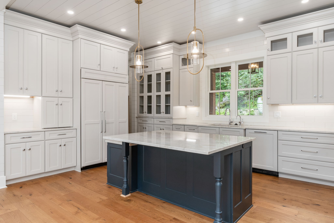
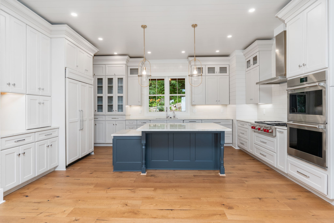
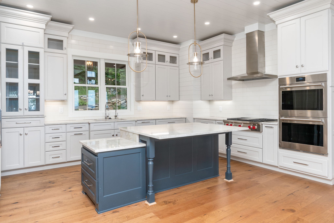
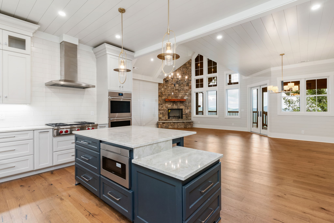
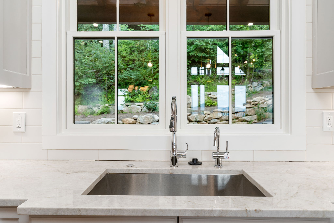
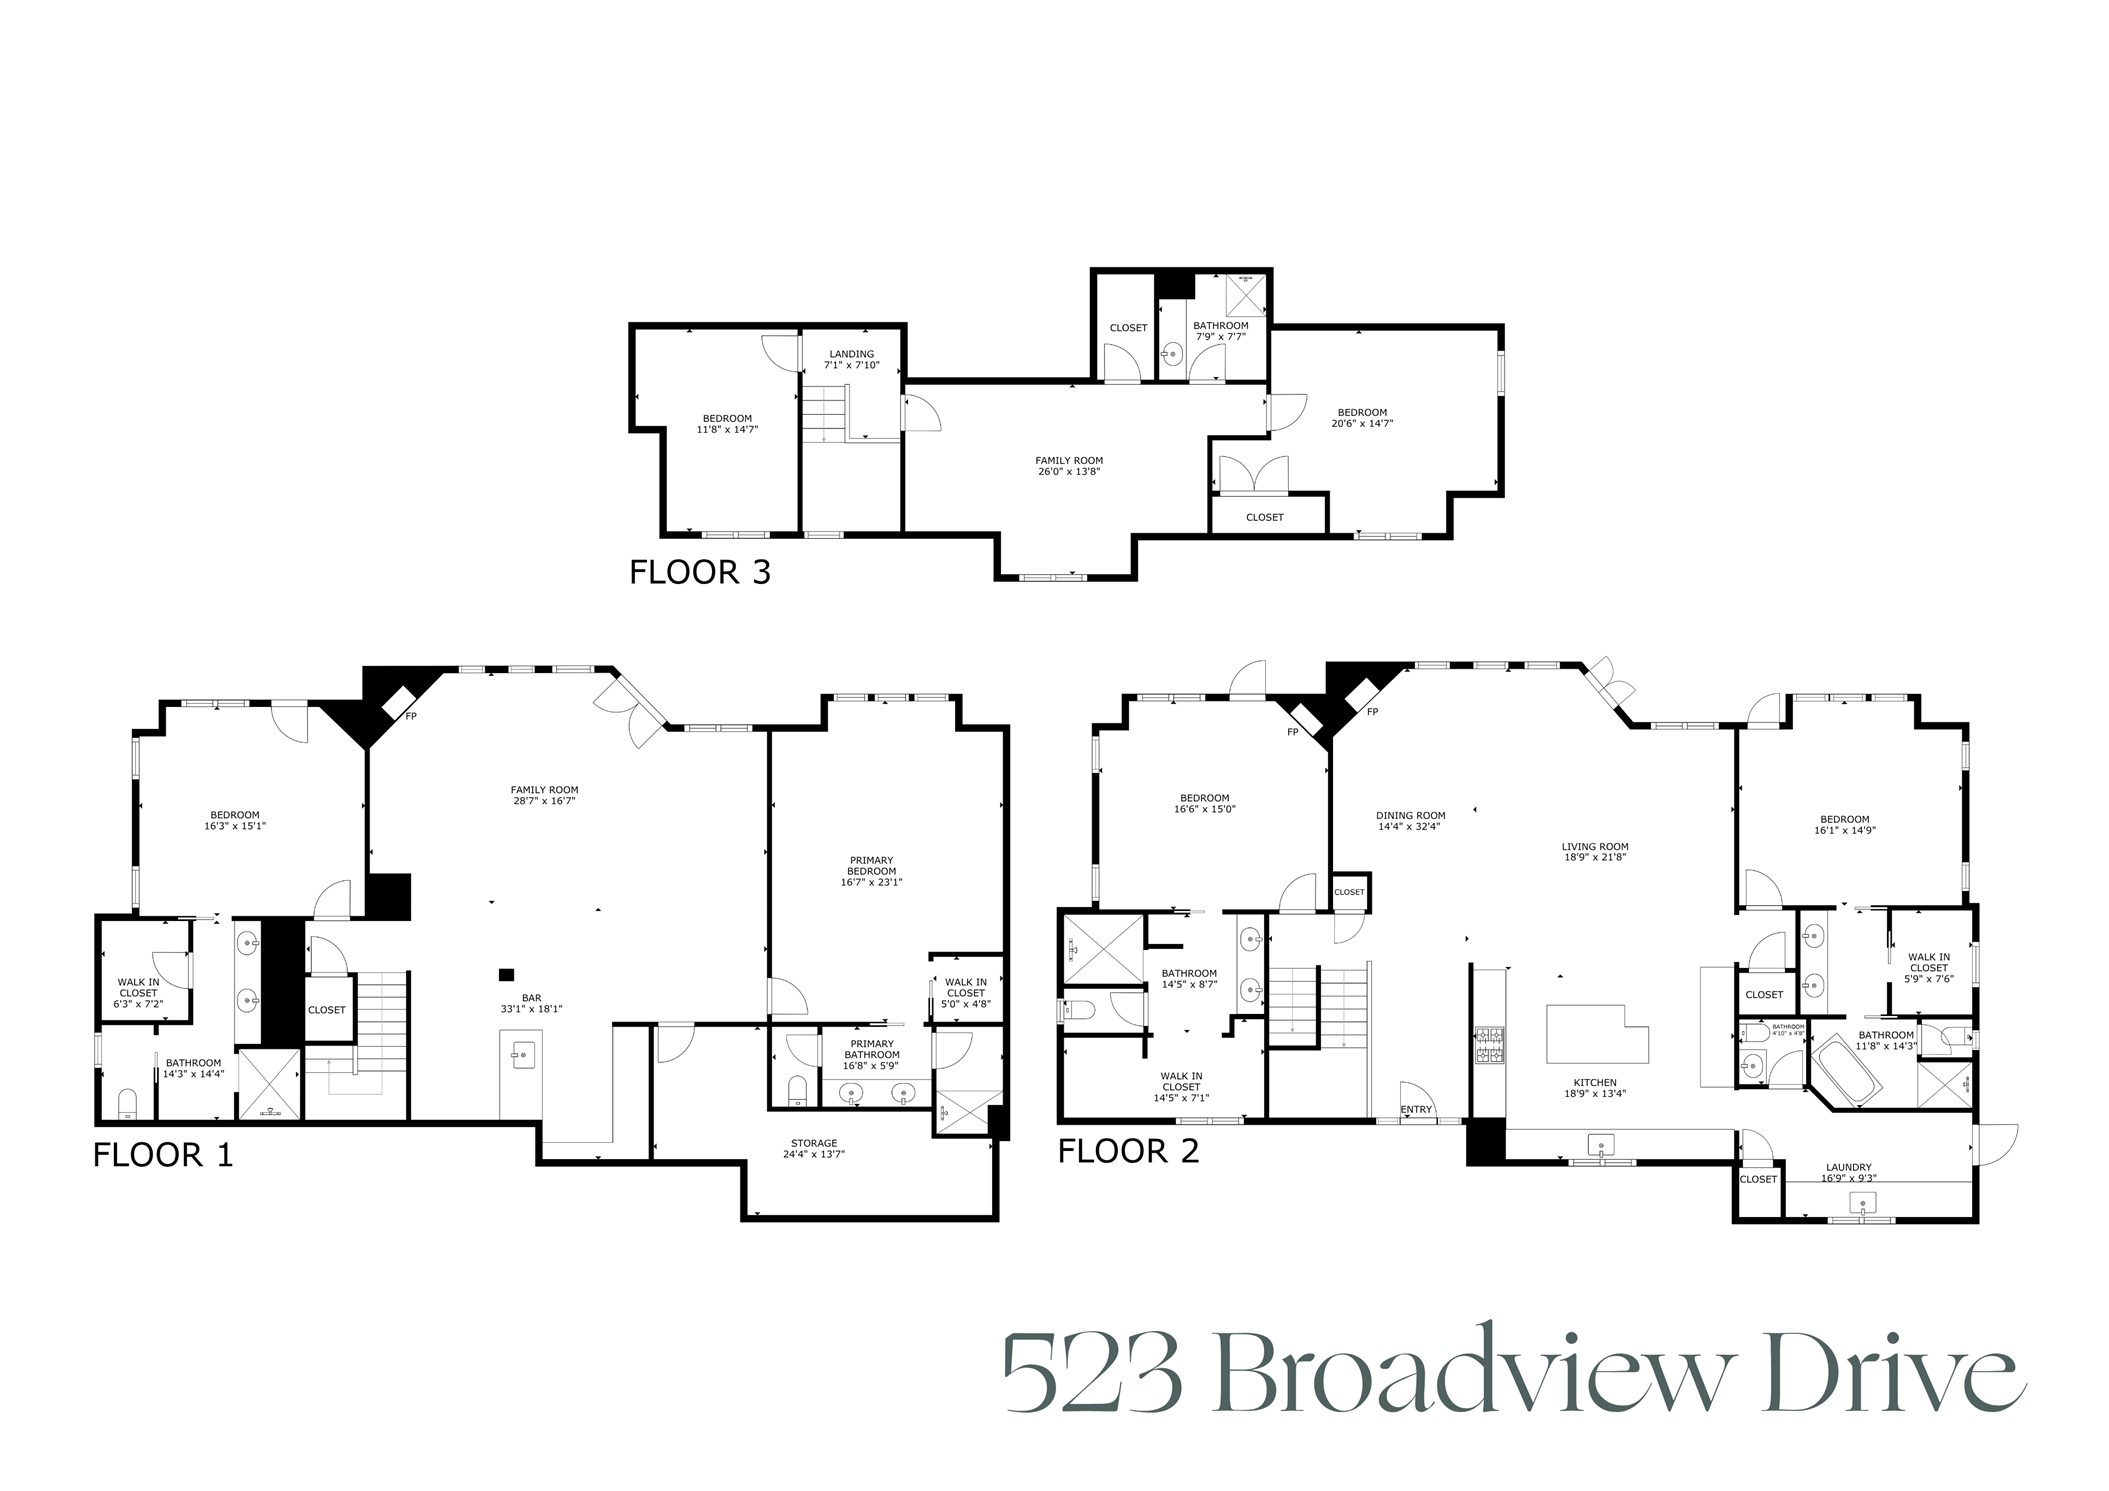
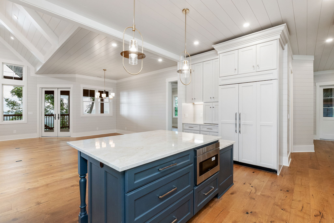
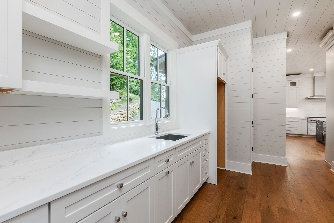
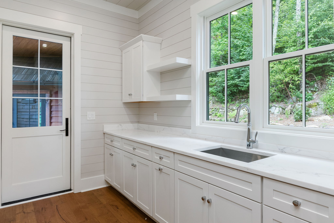
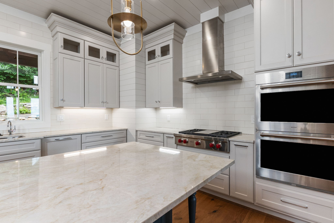
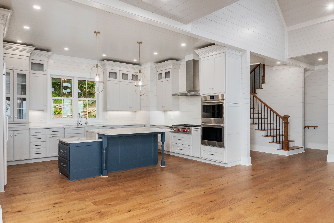
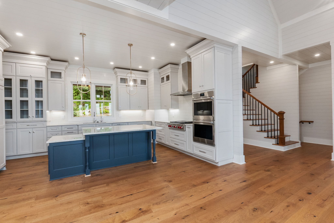
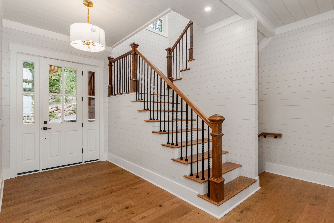
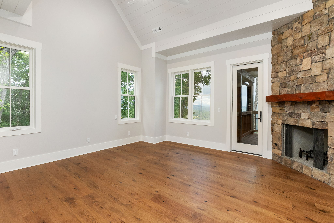
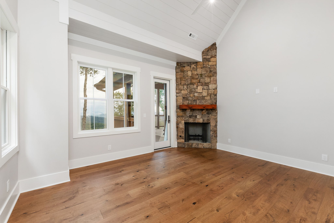
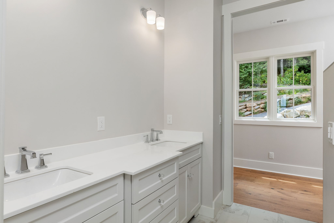
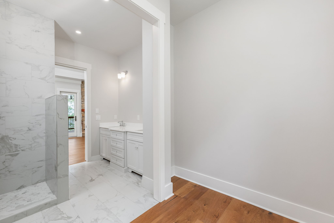
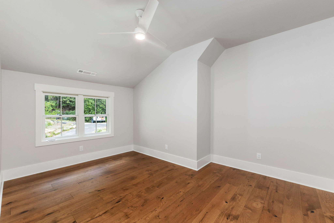
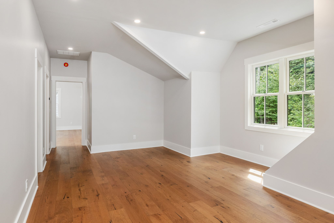
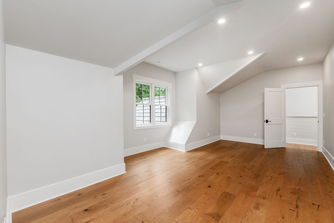
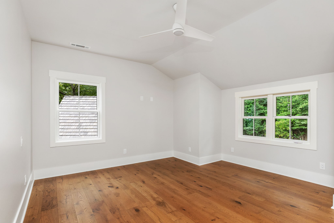
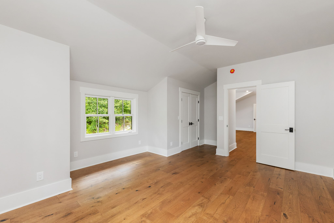
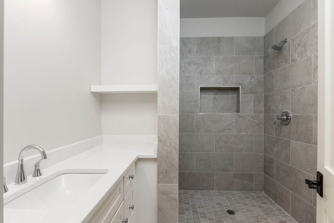
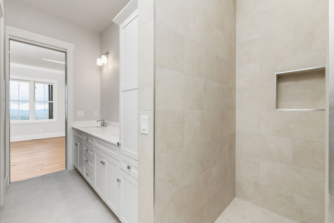
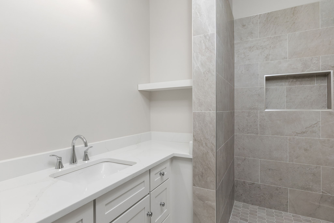
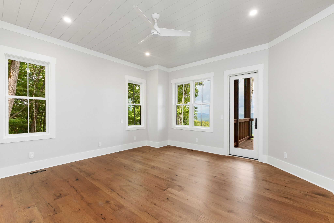
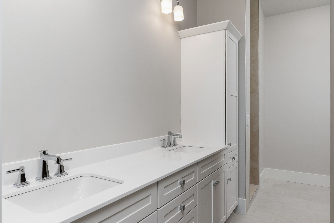
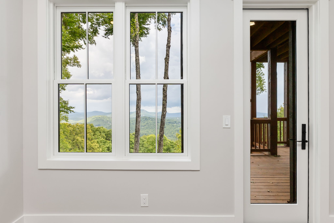
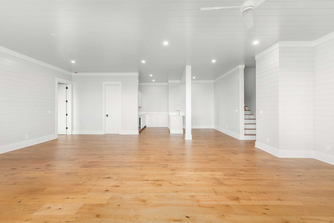
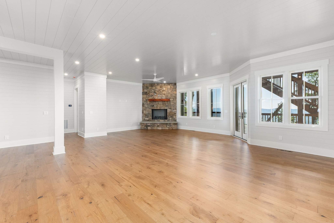
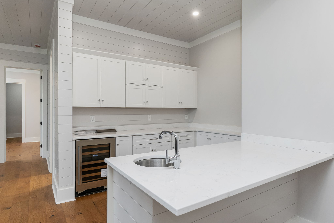
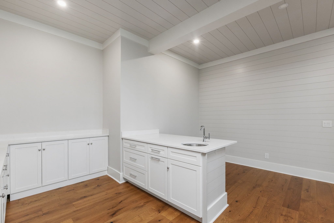
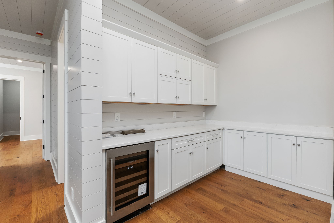
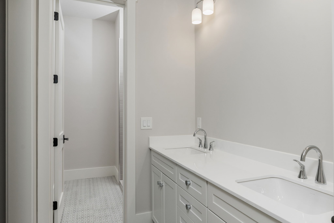
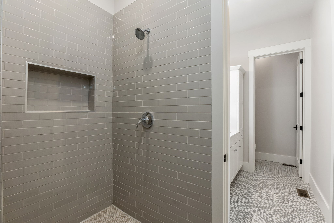
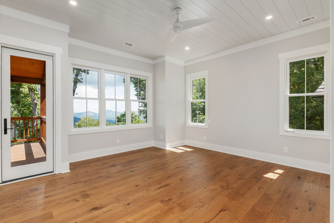
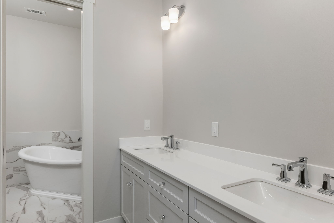
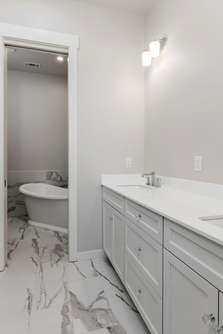
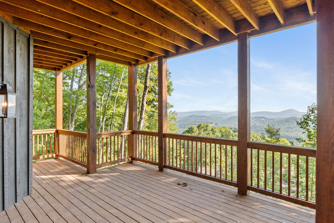
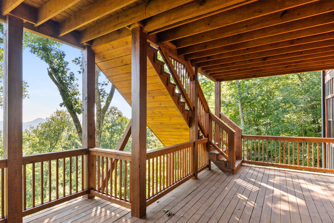
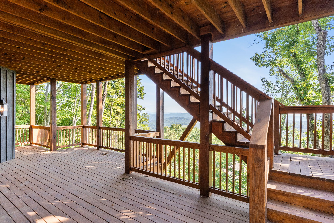
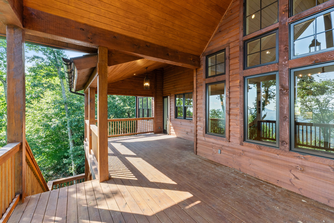
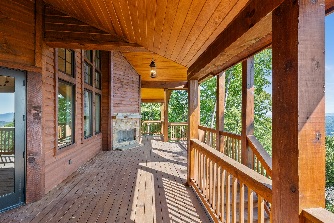
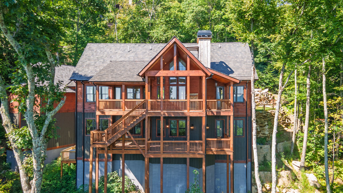
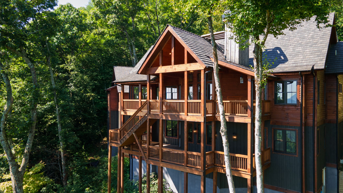
With sweeping mountain views like these, it's no wonder the street is called Broadview. Set within the coveted gated community of Old Edwards Club at Highlands Cove, at an elevation of over 4,000 feet, this newly constructed five-bedroom, five-and-a-half-bath residence captures soaring, long-range mountain views in an extraordinary 180-degree panorama. White oak floors, vaulted ceilings, crisp shiplap, and stone fireplaces create an understated sense of warmth, while expansive windows keep the landscape ever-present. The kitchen is every bit as impressive as its setting. Custom Omega cabinetry, exquisite finishes, and beautifully considered details surround a suite of top-of-the-line Wolf and Sub-Zero appliances, creating a space that is as refined as it is functional. Open to the living and dining areas, it invites lingering mornings, inspired meals, and evenings shared with friends and family. The best seat in the house may be at the kitchen island, where gathering feels effortless. The primary, with its own fireplace, and an additional en-suite bedroom occupy the main level, each paired with a spa-like bath and heated floors for added comfort. A private guest suite and office occupy the upper level, while the lower level offers a game area, snack bar, wine cooler, and two en-suite guest rooms for easy entertaining and comfortable hosting. Outside, a fourth fireplace creates an inviting place to gather, with the endlessly unfolding mountain panorama beyond. Old Edwards Club membership is optional and offers an exceptional collection of golf, dining, wellness, and recreational amenities.

5
beds

6
baths

0.77 Acres lot

View Virtual Tour
Kristie Brennan

Kristie Brennan

Features & Amenities

Interior

  • total bedrooms5
  • Total bathrooms6
  • full bathrooms5
  • half bathroom1
  • Laundry room Inside, Main Level
  • Flooring Ceramic Tile, Hardwood, Wood
  • Fireplace Basement, Family Room, Primary Bedroom, Outside
  • APPLIANCES Double Oven, Dishwasher, Gas Cooktop, Microwave, Refrigerator, Range Hood, Stainless Steel Appliance(s), Warming Drawer
  • other interior Features Beamed Ceilings, Chandelier, Cathedral Ceiling(s), Double Vanity, Entrance Foyer, High Ceilings, High Speed Internet, Kitchen Island, Open Floorplan, Soaking Tub, Walk-In Closet(s)

Area & Lot

  • Status For Sale
  • Lot Area0.77 Acres
  • MLS® ID1004116
  • TypeResidential
  • YEAR BUILT2025
  • NeighborhoodHighlands, North Carolina
  • Architecture StylesCabin, Traditional
  • Water FrontageNone
  • View DescriptionLong Range, Mountain(s), Panoramic

Exterior

  • Garage Space2.0
  • water SourceCommunity/Coop
  • utilitiesElectricity Connected, Fiber Optic Available, Propane, Sewer Connected, Water Connected
  • PoolCommunity
  • roofMetal, Mixed, Other, Shake
  • lot featuresSloped, Views, Wooded
  • parkingDetached, Garage, Kitchen Level, Paved
  • HEAT TYPEHeat Pump
  • AIR CONDITIONINGCentral Air, Electric, Heat Pump
  • sewerPrivate Sewer
  • other exterior FeaturesPrivate Yard, Breezeway

Financial

  • Sales Price$3,495,000
  • Real Estate Tax $1,089,130/yr
  • HOA $5,361/yr
image

Schedule a Showing

We would love to show you our beautiful property. Please select your preferred date and time below. An agent will be in touch shortly to confirm your appointment.

Schedule a Showing

We would love to show you our beautiful property. Please select your preferred date and time below. An agent will be in touch shortly to confirm your appointment.
Thank you for your interest in 523 Broadview Drive, Highlands, NC 28741. We are reviewing your request and will be in touch shortly!

Mortgage Calculator

Estimate your monthly mortgage payment, including the principal and interest, property taxes, and HOA. Adjust the values to generate a more accurate rate.
All estimates are provided for informational purposes only. Actual amounts may vary.
$0,000 Your Payment 20 15 65
$0,000 Your Payment

Highlands, North Carolina

A premier mountain destination known for luxury homes, breathtaking scenery, and vibrant community living.

Explore

Let’s Swap Stories

Follow Us on Instagram